Shared facilities are used by many people throughout the day, making cleanliness an important part of their daily operation. From office kitchens and reception areas to communal bathrooms and meeting rooms, these spaces require regular attention to remain presentable, hygienic and comfortable. A consistent cleaning routine also helps prevent dirt and waste from accumulating in areas that receive frequent use.
Maintaining these environments can be challenging when different people share the same amenities. Spills, overflowing bins, fingerprints and dust can quickly affect the condition of communal spaces, even when occupants make an effort to clean up after themselves. Without a structured approach, small maintenance issues can become more difficult to manage over time.
For property managers, business owners and facility supervisors, professional commercial cleaning services can provide a practical way to maintain shared areas without placing the entire responsibility on employees or building occupants. A planned cleaning schedule helps establish consistent standards, supports everyday hygiene and contributes to a more organised environment.
Why Shared Facilities Require Regular Cleaning
Shared facilities experience different levels of activity depending on the time of day, the number of occupants and the type of building. An office kitchen may become particularly busy during lunch breaks, while reception areas experience a steady flow of visitors. Communal bathrooms, lifts and corridors also require attention because multiple people use these spaces throughout the day.
Regular cleaning helps manage this activity by addressing dirt and everyday mess before they build up. Floors can be cleaned to remove dust and tracked-in debris, frequently touched surfaces can receive appropriate attention, and waste can be removed before bins become overloaded.
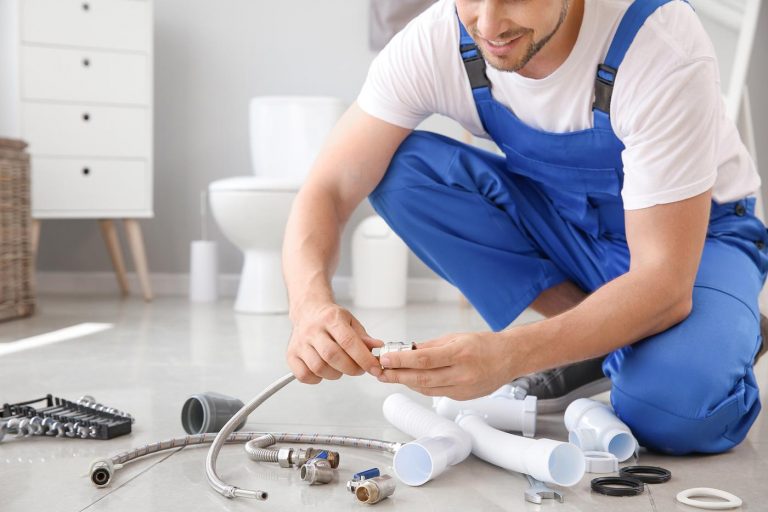
A structured routine also makes it easier to identify maintenance concerns. For example, a persistent odour, a leaking tap or damaged flooring may become noticeable during scheduled cleaning. Although cleaners do not replace maintenance technicians, their regular presence can help facility managers identify issues that need further attention.
Which Areas Benefit Most From Professional Cleaning?
Not every part of a shared building requires the same cleaning frequency. High-traffic areas may need attention several times a day, while less frequently used spaces can often follow a different schedule based on their condition and purpose.
Common areas that benefit from regular cleaning include:
-
Reception areas and entrances: Removing dust, cleaning glass and maintaining floors helps create a presentable first impression for visitors and employees.
-
Communal kitchens and break rooms: Cleaning worktops, tables, sinks and other shared surfaces helps maintain suitable hygiene standards where food and drinks are prepared or consumed.
-
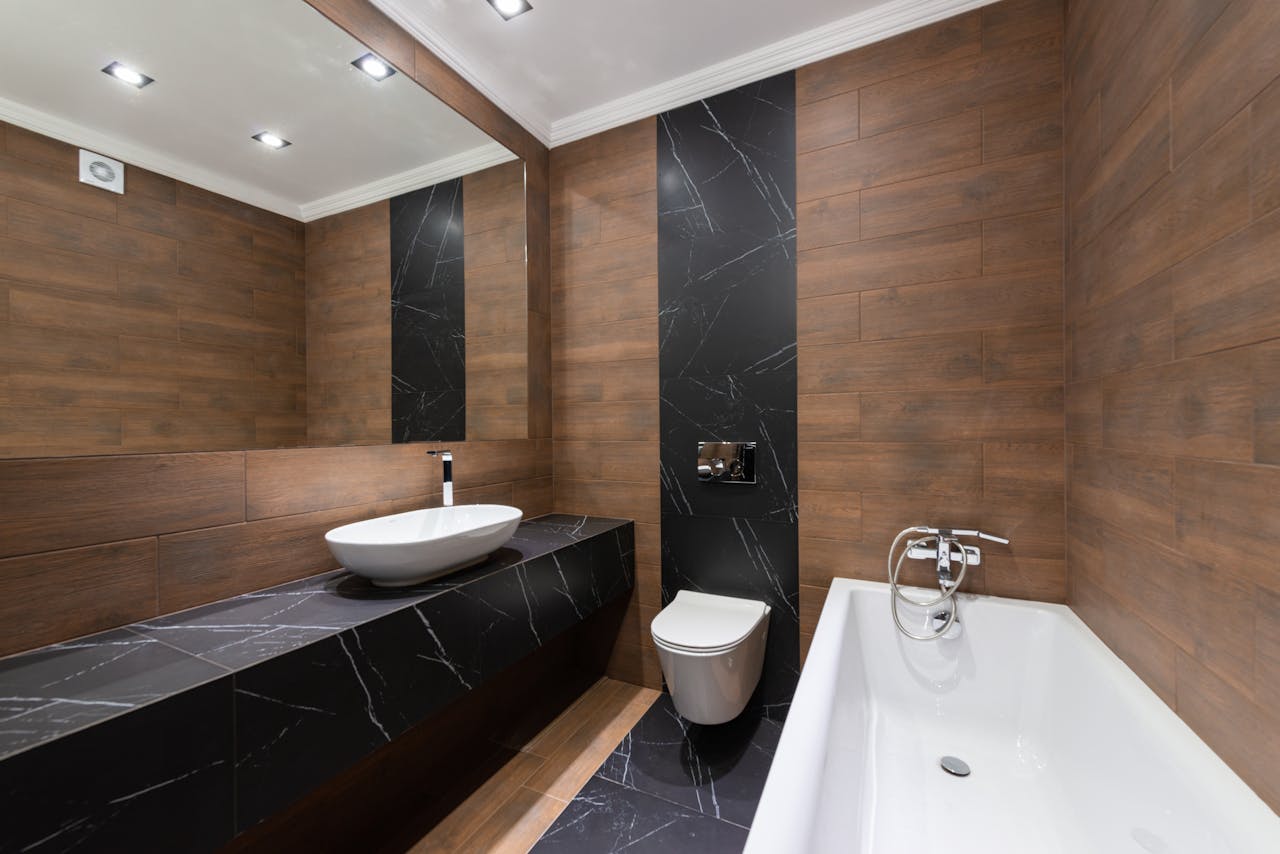
Shared bathrooms: Routine cleaning of toilets, basins, taps, mirrors and floors helps maintain cleanliness and supports access to hygienic amenities.
-
Meeting rooms and conference facilities: Wiping tables, removing waste and tidying frequently used surfaces prepares rooms for the next group of occupants.
-
Corridors, staircases and lifts: Regular floor care and attention to frequently touched surfaces help keep common routes clean and usable.
-
Shared workspaces: Dusting accessible surfaces and removing everyday debris can improve the overall condition of areas used by different employees.
Identifying these priorities allows cleaning schedules to reflect actual usage rather than treating every room identically.
How Consistent Cleaning Supports Workplace Hygiene
Shared environments can collect dust, food residue and other contaminants as people move between rooms and use common equipment. Cleaning helps remove this everyday build-up from surfaces and floors, reducing the amount of visible dirt and supporting a healthier indoor environment.
However, cleaning and disinfection are not the same process. Cleaning removes dirt and impurities from surfaces, while disinfection uses suitable products to reduce microorganisms. Some areas may require both, depending on their purpose, usage and the applicable hygiene requirements.
Professional cleaners can follow established procedures for selecting products, preparing surfaces and allowing the required contact time for disinfectants. Using products according to their labels is important, as incorrect application can reduce effectiveness or create unnecessary exposure to chemicals.
Ventilation, handwashing facilities and responsible waste management also contribute to a hygienic shared environment. Cleaning works best as part of a broader facility management approach rather than as a substitute for these other measures.
Reducing Disruption in Busy Shared Spaces
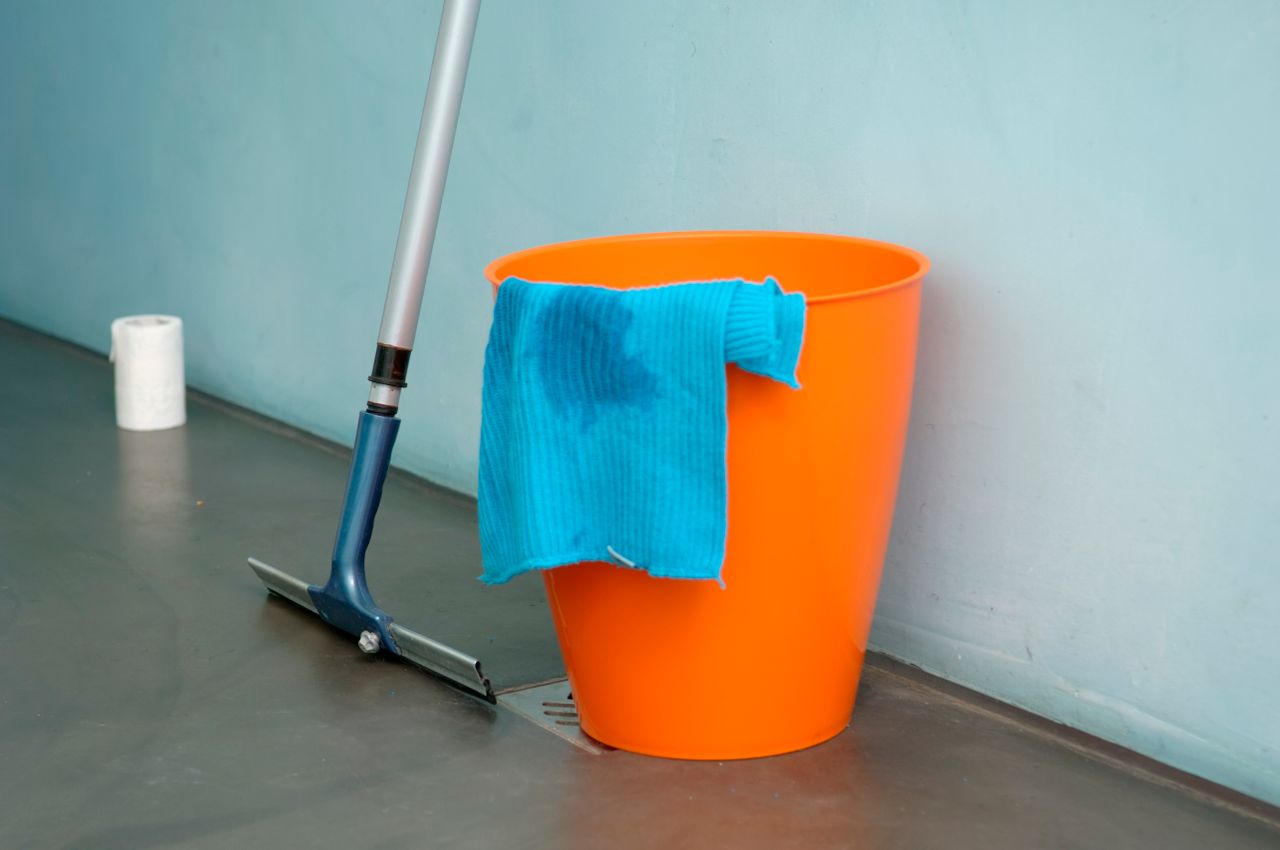
Cleaning shared facilities requires more than simply removing dirt. The work must also be planned around the people using the building. Cleaning a busy kitchen during the lunch period, for instance, may inconvenience employees, while wet floors in a crowded corridor can create a slip hazard if the area is not managed properly.
A suitable schedule helps balance cleaning requirements with everyday activities. Some tasks can be completed before business hours, while others may be better suited to quieter periods or scheduled breaks.
Clear communication is useful when cleaning temporarily affects access to a room or facility. Warning signs, appropriate barriers and sensible task sequencing help occupants understand where cleaning is taking place and which routes remain available.
A well-planned approach may include:
-
Scheduling disruptive tasks during periods of lower activity.
-
Keeping cleaning equipment and supplies organised and out of main walkways.
-
Using suitable warning signs when floors are wet.
-
Restocking essential supplies before they run out.
-
Coordinating with facility managers when access to specific areas is restricted.
These measures help cleaning staff work efficiently while allowing occupants to continue using the building with minimal interruption.
Maintaining Shared Facilities Through a Structured Cleaning Plan
An effective cleaning plan should reflect the size of the facility, the number of occupants, the types of activities taking place and the available budget. A small office with a few employees may need a different arrangement from a large commercial building with several floors and heavily used communal amenities.
The first step is to identify the areas that require attention and establish realistic cleaning frequencies. High-use facilities generally need more frequent checks, while other spaces may only require routine scheduled maintenance. The plan should also distinguish between daily tasks and periodic work, such as deep cleaning carpets or addressing built-up dirt in less accessible areas.
A structured approach can be organised around five practical steps:
-
Assess the facility: Identify shared areas, traffic patterns, common sources of dirt and any specific hygiene requirements.
-
Set cleaning priorities: Determine which tasks need daily attention, which require periodic treatment and which should be addressed when necessary.
-
Assign responsibilities: Clarify which duties belong to cleaning staff, facility managers and building occupants to prevent important tasks from being overlooked.
-
Monitor cleaning standards: Use inspections, checklists and feedback to identify missed tasks or areas where the schedule needs adjustment.
-
Review the plan regularly: Update cleaning frequencies when occupancy levels, building activities or facility requirements change.
This process creates a clearer framework for maintaining consistent standards. It also gives facility managers a practical way to evaluate whether the current arrangement is meeting the needs of the building.
The Role of Professional Cleaners in Long-Term Facility Maintenance
Regular cleaning contributes to the ongoing care of shared spaces by removing substances that can affect surfaces and finishes over time. Dust, grit and tracked-in debris can accumulate on floors, while food residue and moisture may contribute to unpleasant conditions if left unattended. Appropriate routine care helps manage these issues before they become more difficult to address.
Professional cleaners may also have access to specialised equipment and products suited to different materials. For example, carpeted areas, tiled floors, glass surfaces and upholstered furniture each require appropriate cleaning methods. Using the correct approach helps avoid unnecessary damage and supports the expected appearance of the facility.
The frequency of deeper cleaning depends on the environment. A communal kitchen may need regular attention to areas around food preparation, while carpets in a busy reception area may require periodic professional treatment. Cleaning plans should account for these differences instead of relying on a single method for every surface.
It is also important to recognise that cleaning cannot prevent all wear and tear. Damaged fixtures, plumbing faults, poor ventilation and deteriorating finishes require separate maintenance measures. A coordinated approach allows cleaning staff and facility managers to address cleanliness and physical maintenance as related but distinct responsibilities.
Improving Accountability and Cleaning Standards
When several people share a facility, responsibility for cleanliness can become unclear. Employees may assume that someone else will empty a bin, while property managers may not know whether particular areas are receiving sufficient attention. A defined cleaning arrangement reduces this uncertainty by establishing who is responsible for specific tasks.
Written checklists can help cleaning teams follow consistent procedures, particularly in buildings with multiple rooms or floors. They can also support communication between cleaners and supervisors when certain areas require additional attention or when supplies need replenishing.
Feedback provides another useful source of information. If occupants repeatedly report that a shared bathroom needs more frequent attention, for example, the cleaning schedule may need to be adjusted. Similarly, if a meeting room remains unused for extended periods, its cleaning frequency might be reviewed without compromising basic standards.
Clear expectations make it easier to identify gaps and assess performance. Rather than relying solely on occasional complaints, facility managers can use routine inspections and documented tasks to monitor whether the cleaning plan remains suitable.
Creating Cleaner and More Welcoming Shared Environments
Clean shared facilities support the everyday experience of employees, visitors, tenants and customers. Well-maintained communal spaces are generally more comfortable to use, easier to manage and better suited to the needs of a busy building. Consistent attention can also help organisations present a professional image while keeping routine cleaning responsibilities organised.
The most effective approach combines realistic schedules, appropriate cleaning methods, clear responsibilities and regular reviews. Professional cleaners can provide the practical support needed to maintain these standards, particularly in facilities where heavy use makes daily upkeep challenging.
By treating cleanliness as an ongoing part of facility management, rather than an occasional task, businesses and property managers can maintain more orderly shared spaces. The result is a more consistent standard of care that supports the people who rely on these facilities every day.